Airlinks Clubhouse London.
Hospitality Interior Design & Bar Refurbishment Project
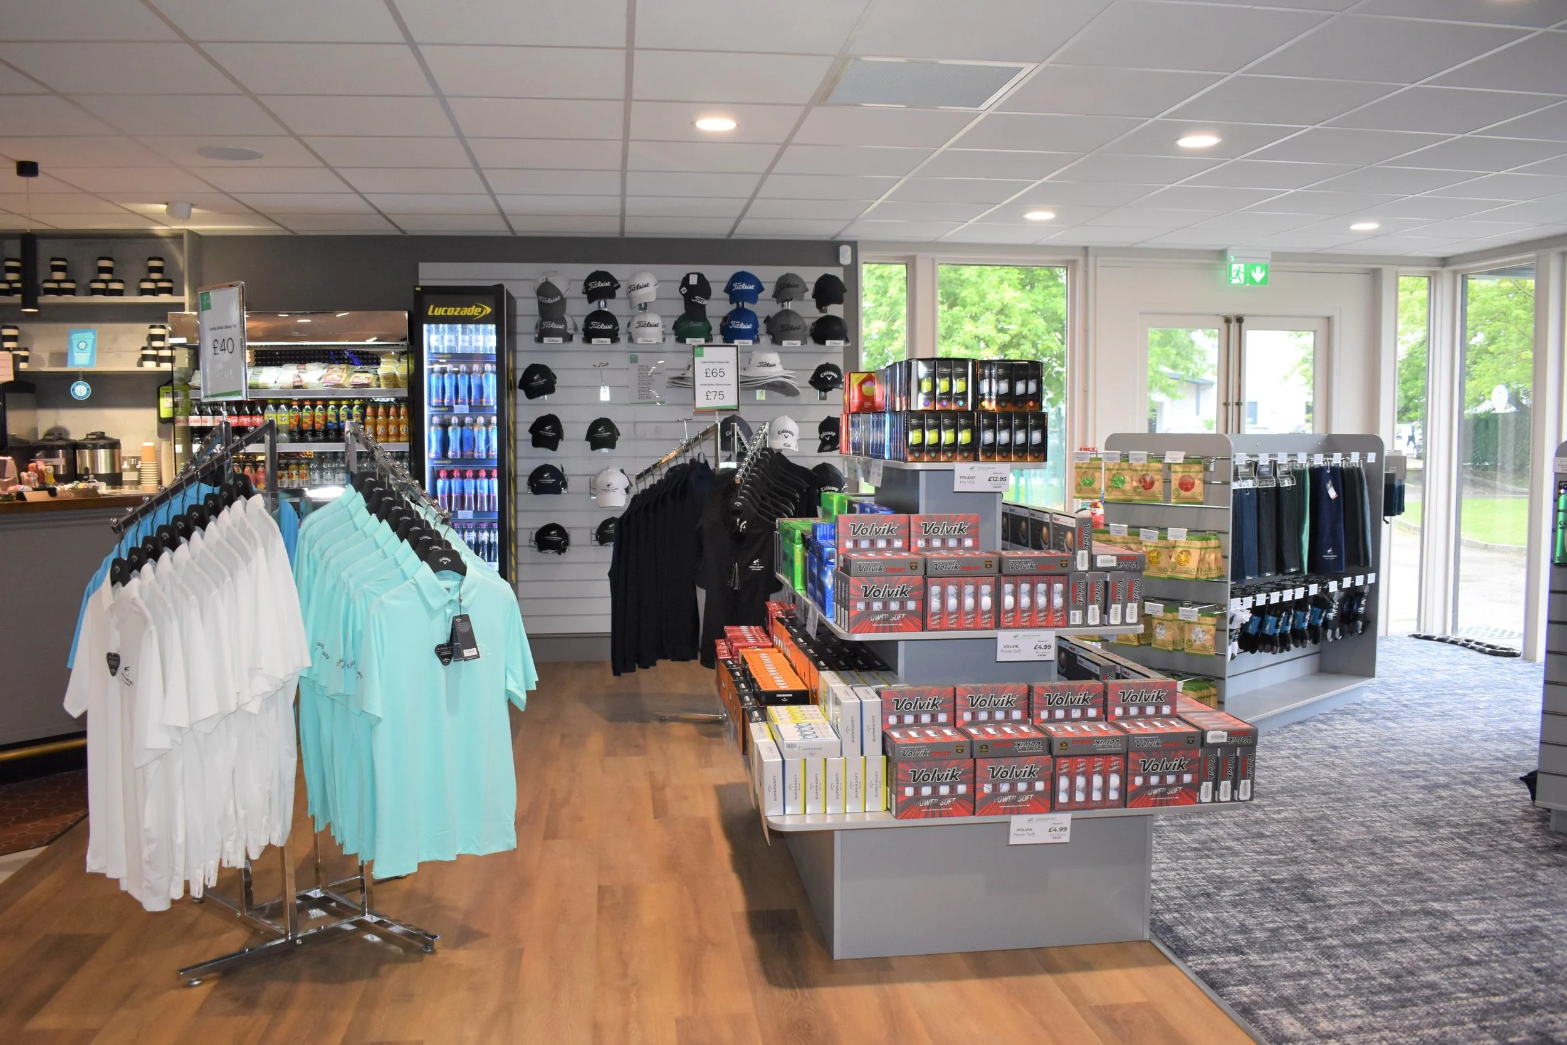
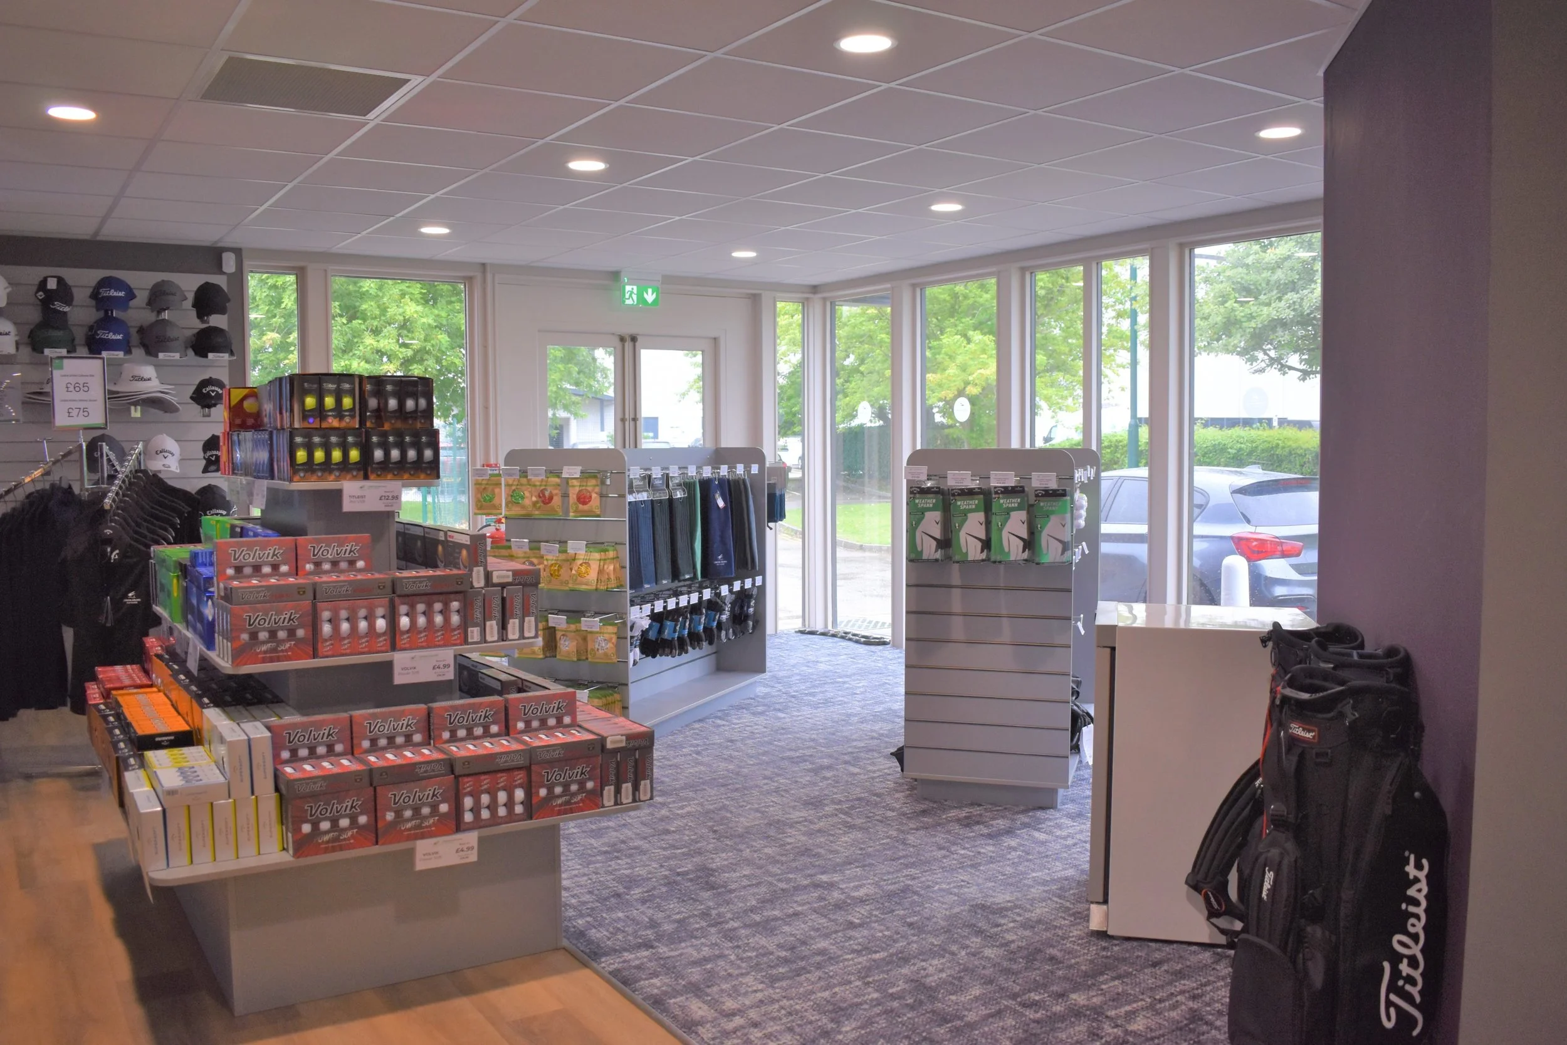
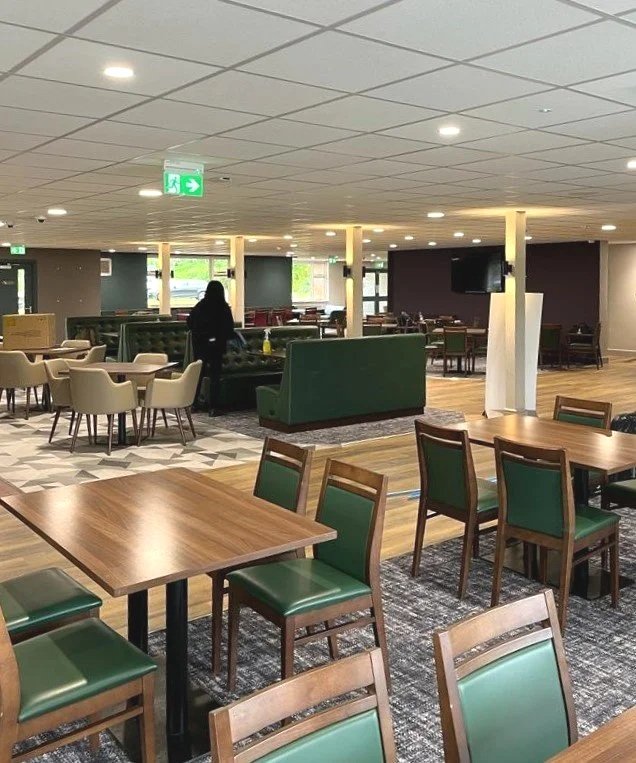
This former bar lounge had been left completely empty for over 10 years. The outside spaces were to become a golf course with driving range, so the bar clubhouse (as it was to be called) would need to be transformed on a budget. Spacekind was commissioned to deliver a welcoming bar lounge interior to service the members of the golf club and the general public. The interior would need to attract customers throughout the day and into the evening. The bar area needed to be a functional space for serving drinks & snacks, and an area for checking in for golfing sessions. Another section was to become a retail area for golf clothing and accessories with slatted walls and display gondolas.
Transforming an large, Empty, rundown bar lounge into a Warm, Inviting Bar & Restaurant
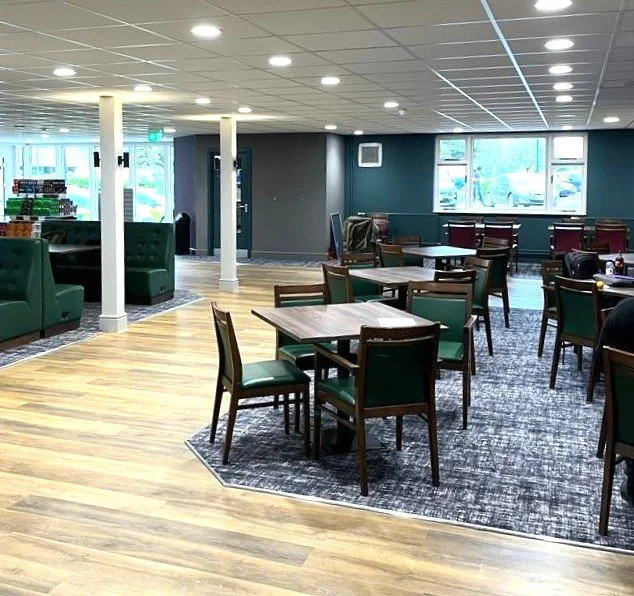
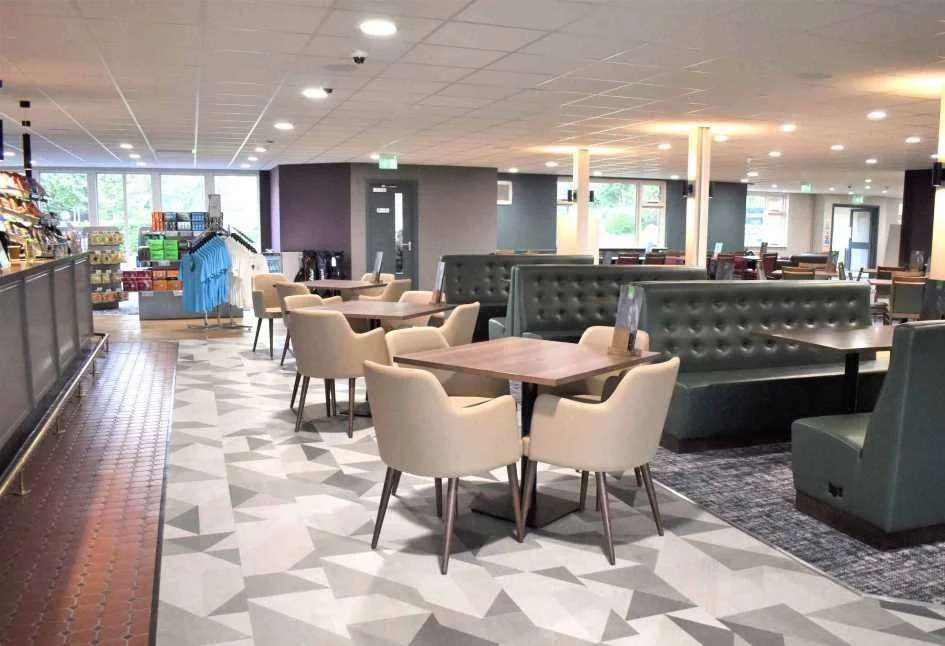
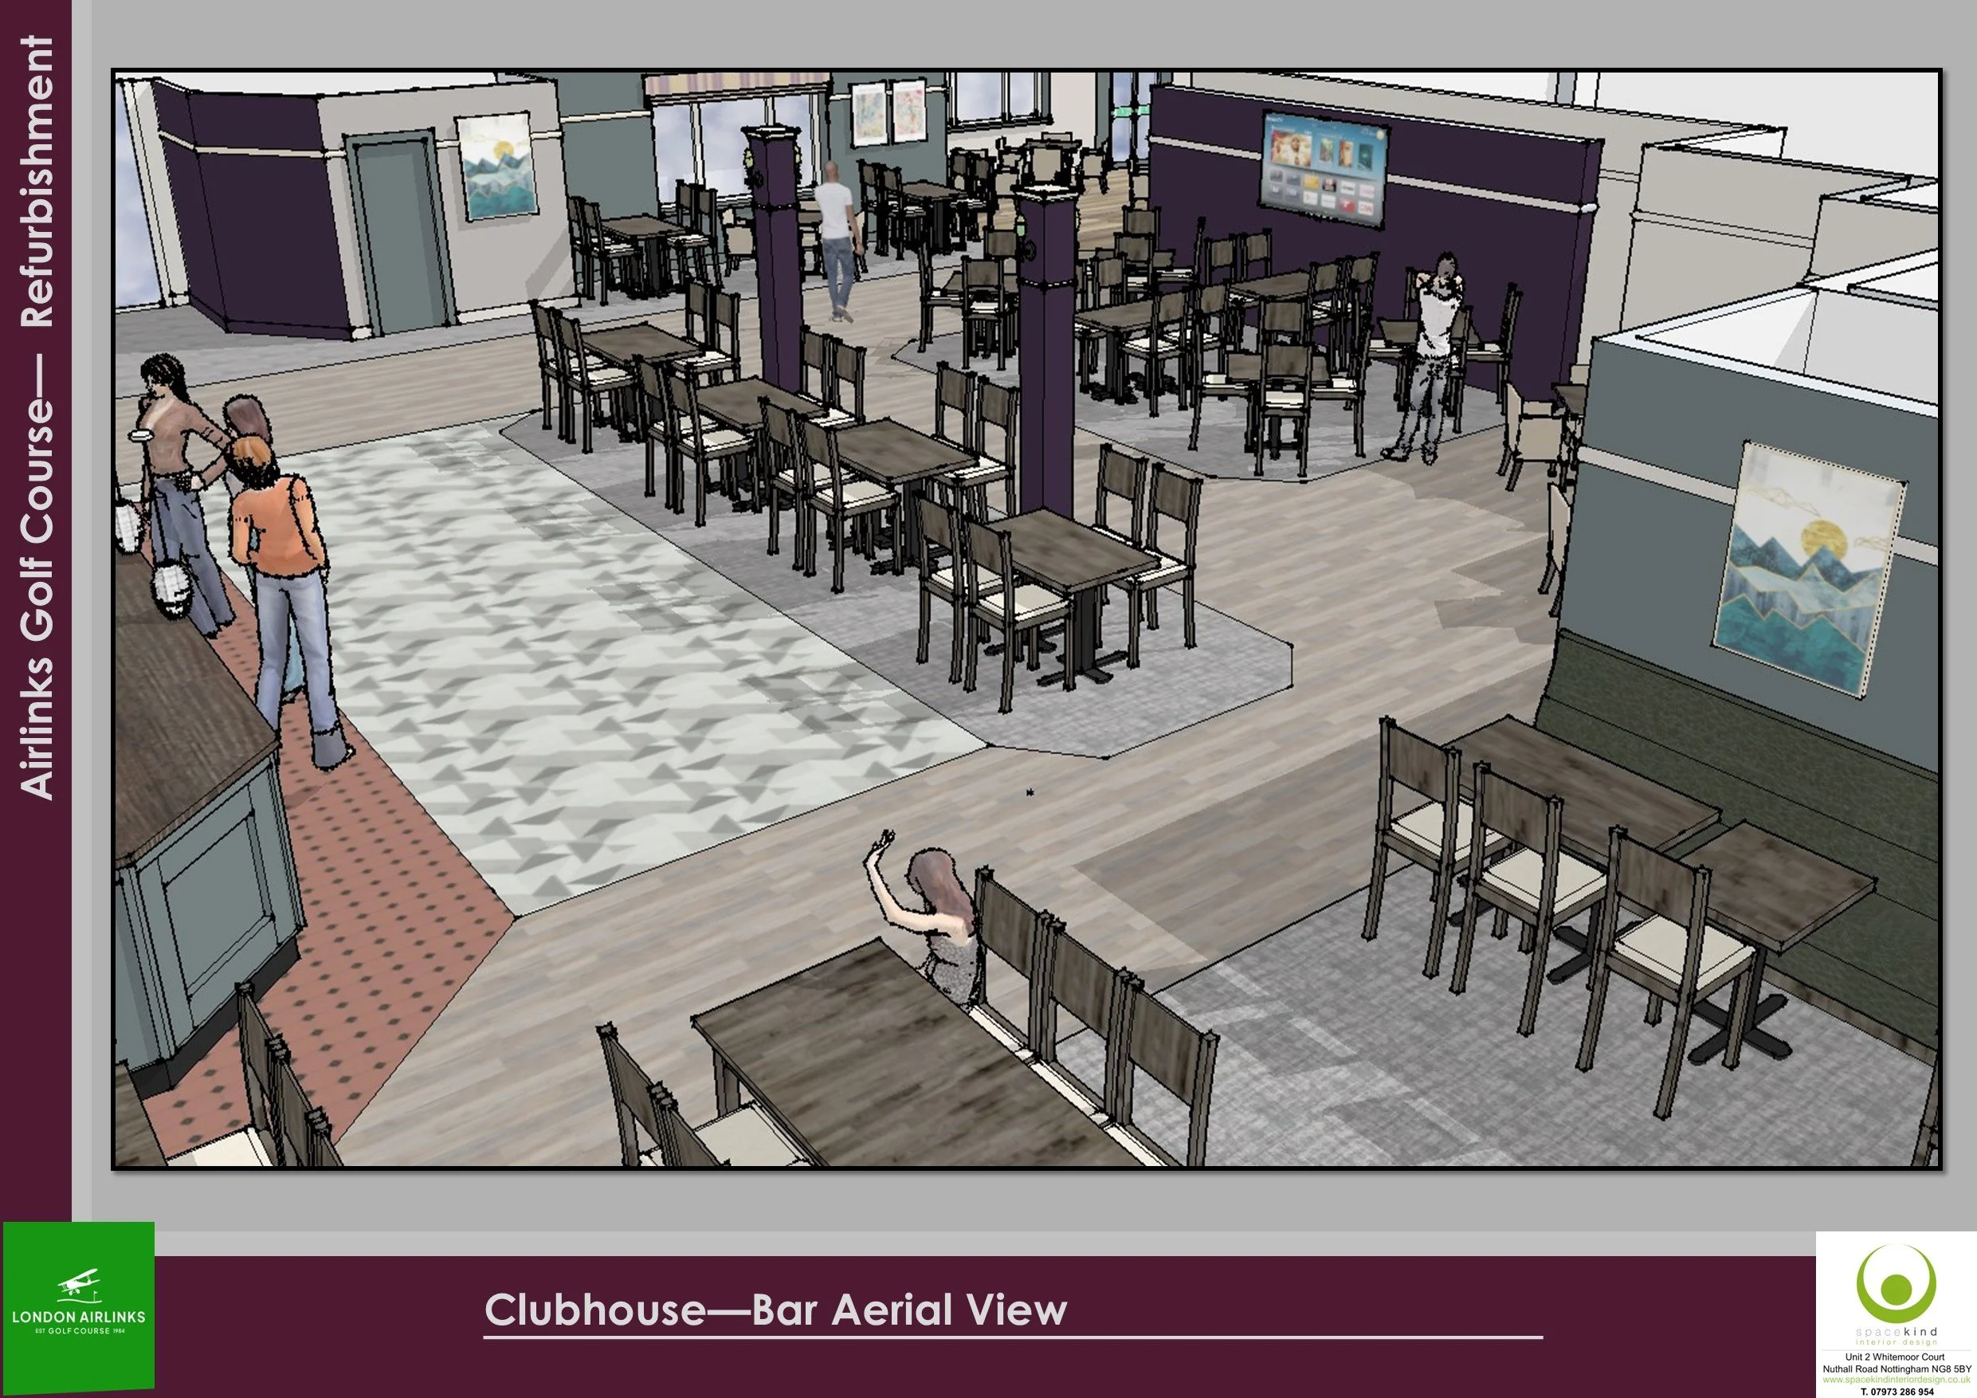
The brief was to create a hospitality interior that felt warm and welcoming, to make the large open room a cosy yet stylish place to be and suitable for both day and evening dining and drinks. To focus on a customer flow from entering the bar to leaving onto the golf course.
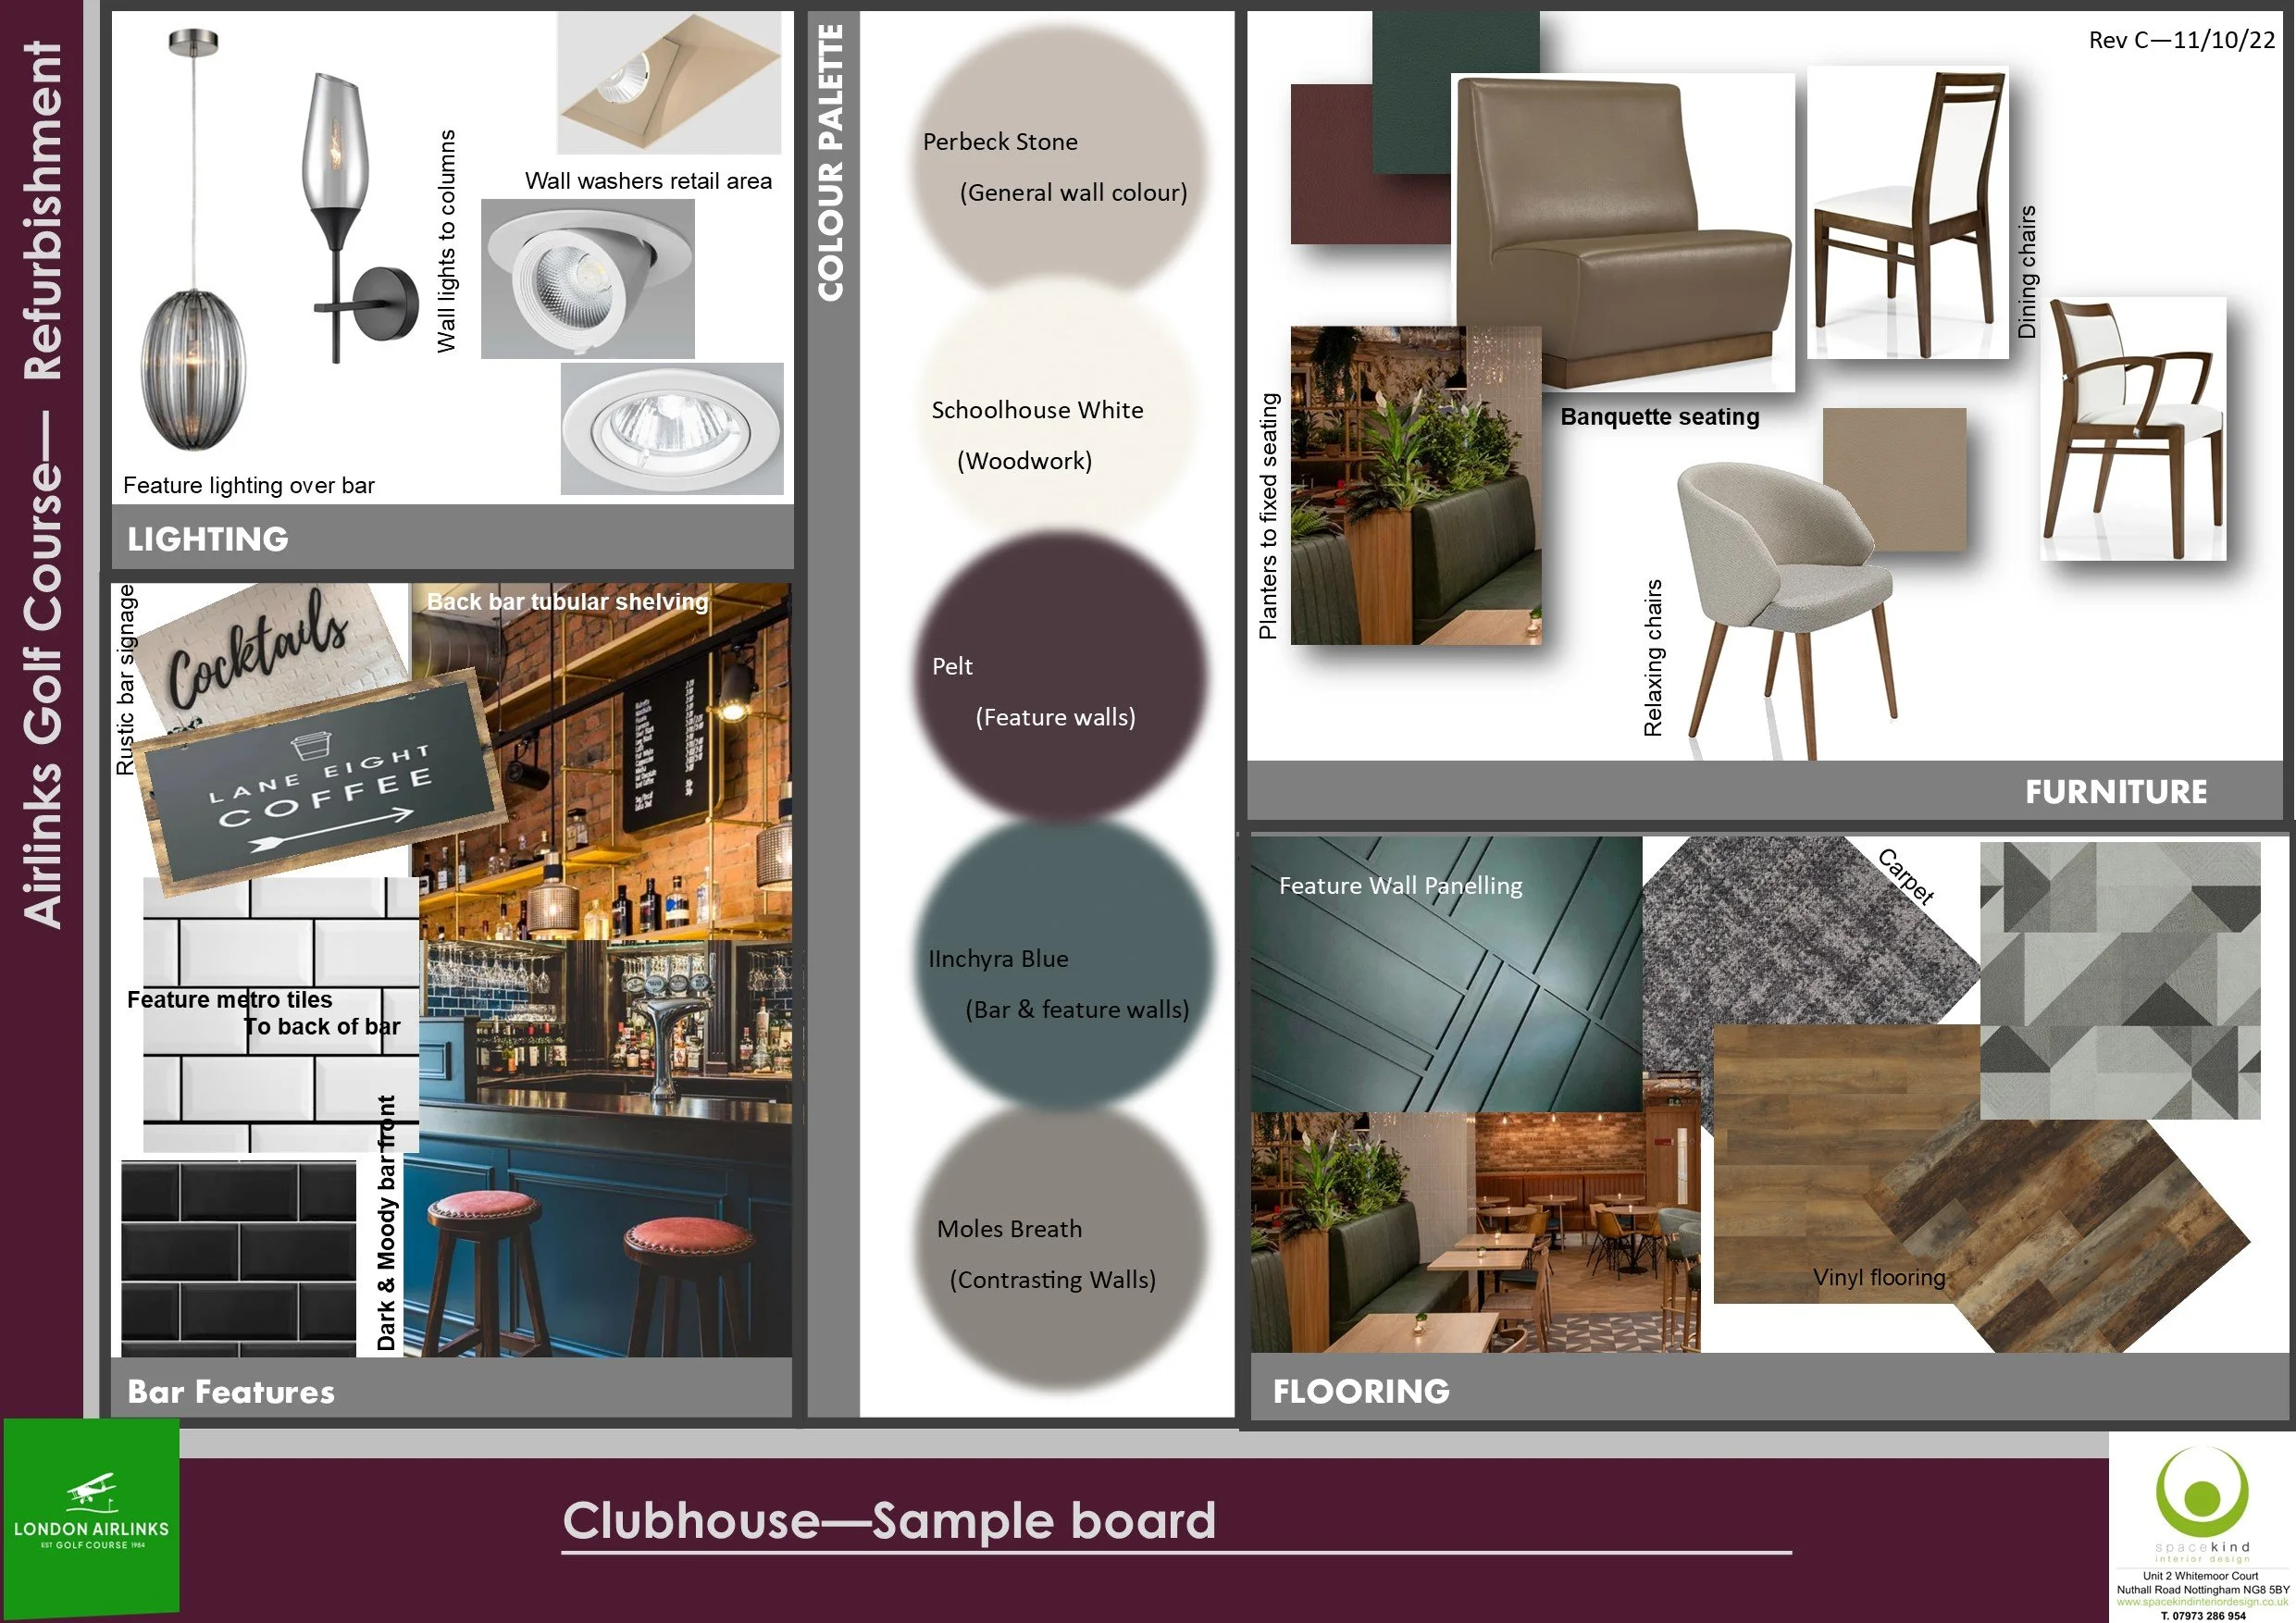
To achieve this, we included some of the client’s furniture to keep the cost down, adding new chairs and tables in a neutral palette to contrast. Then we came up with a colour scheme that would incorporate and update the slightly dated hues of the existing furniture, mixing wall and flooring colours to bring the whole scheme up to date. We used the columns within the room to “section off” areas creating cosy spaces. layered mixed textures and materials, including leather seating, timber features and wooden and chequered flooring, dark feature wall colours, a new white suspended ceiling with lighting to brighten the scheme. Foliage and carefully selected accessories were introduced to soften the modern aesthetic and create a relaxed dining atmosphere.
Cost-Effective Bar Design & Layout Strategy
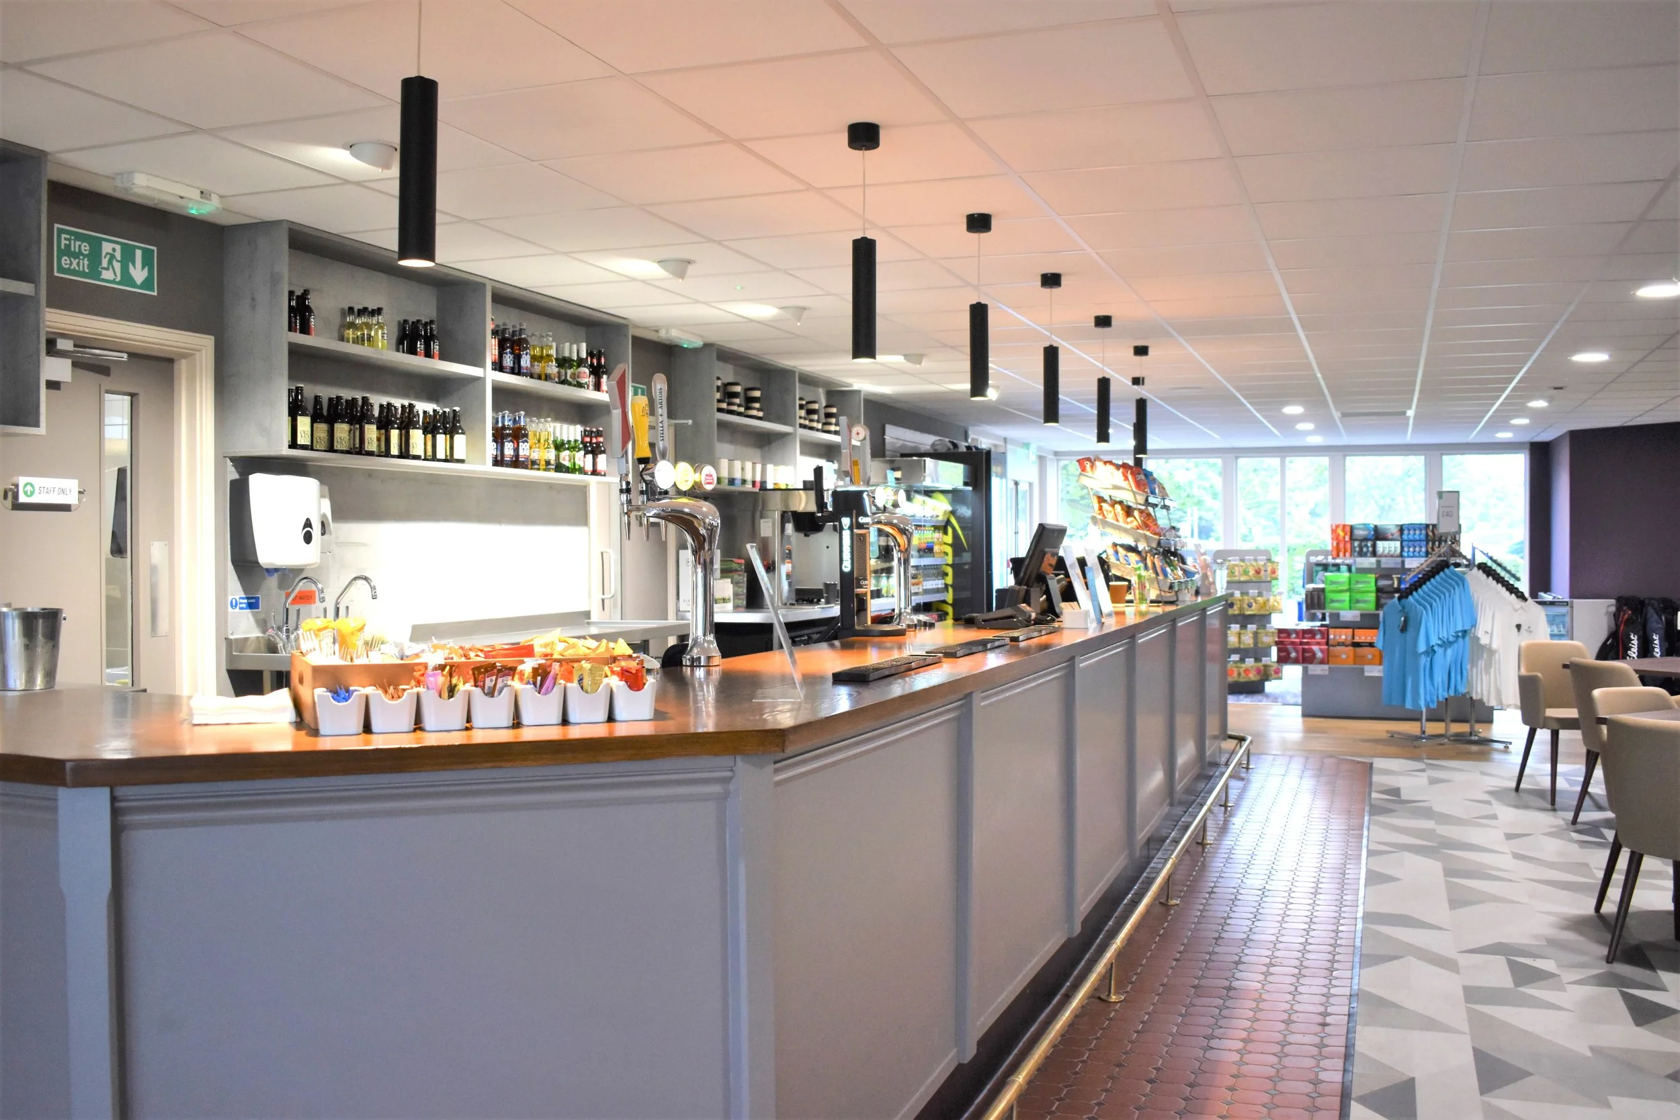
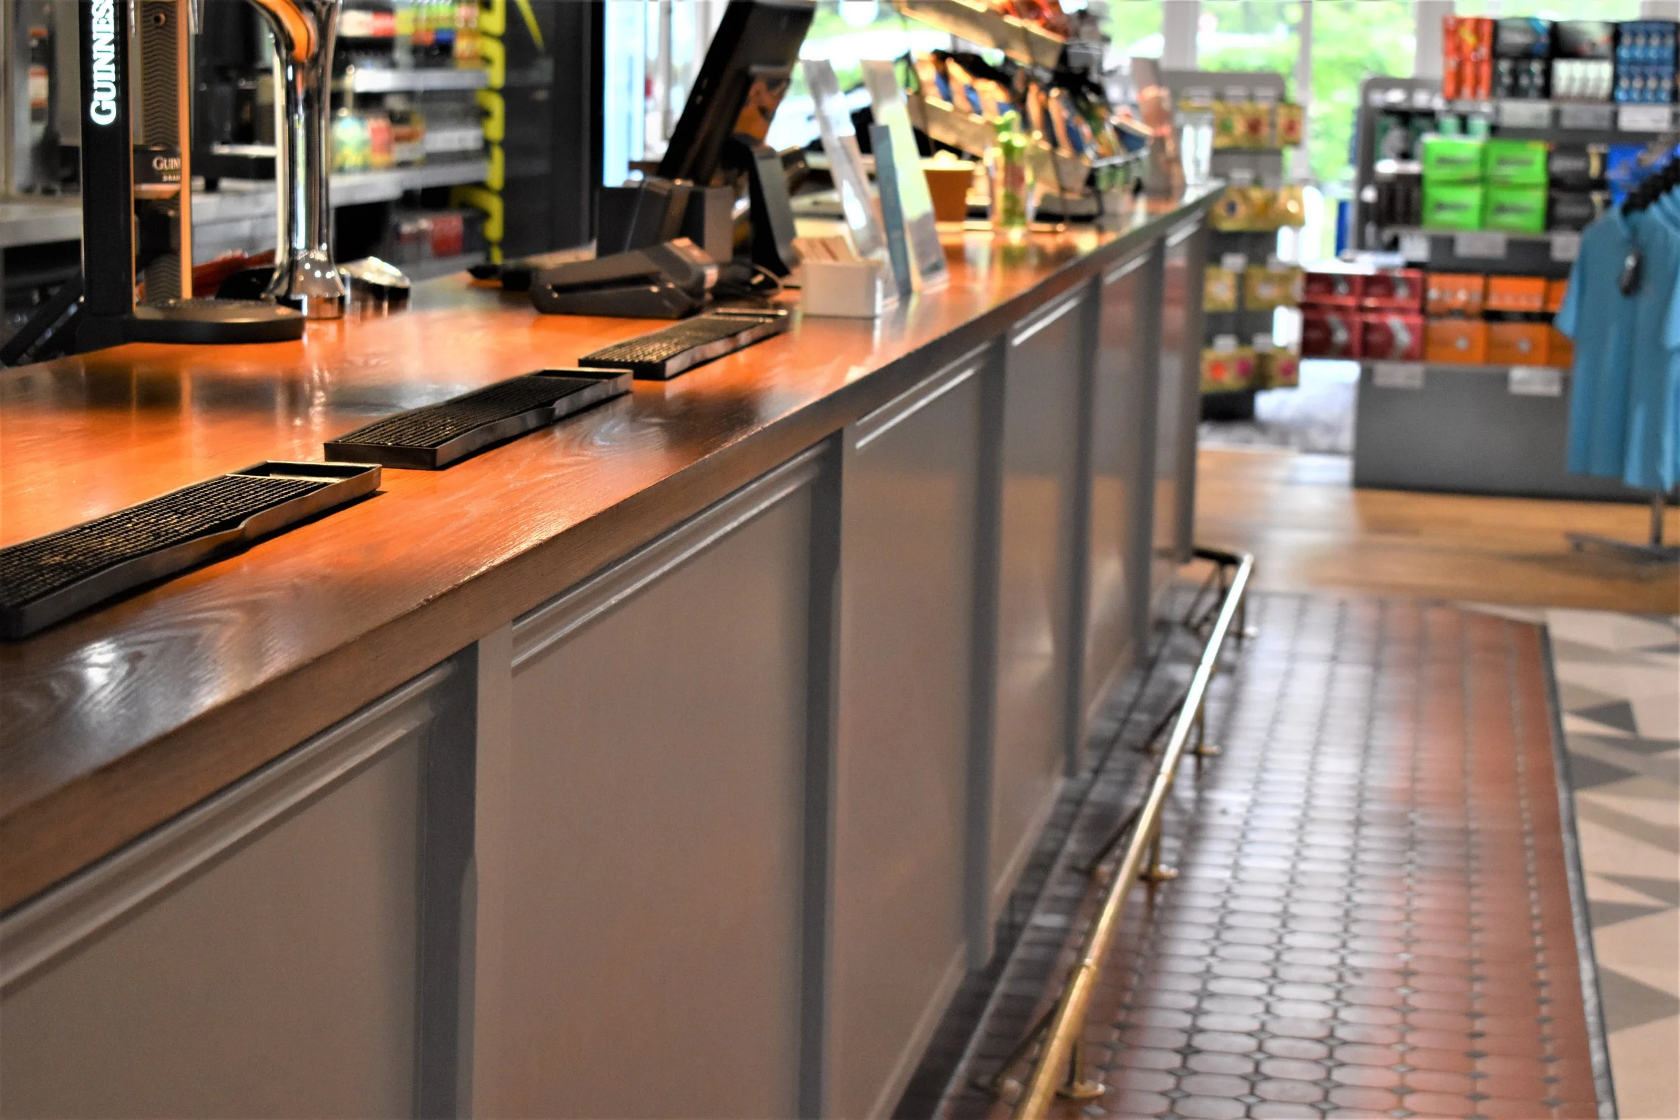
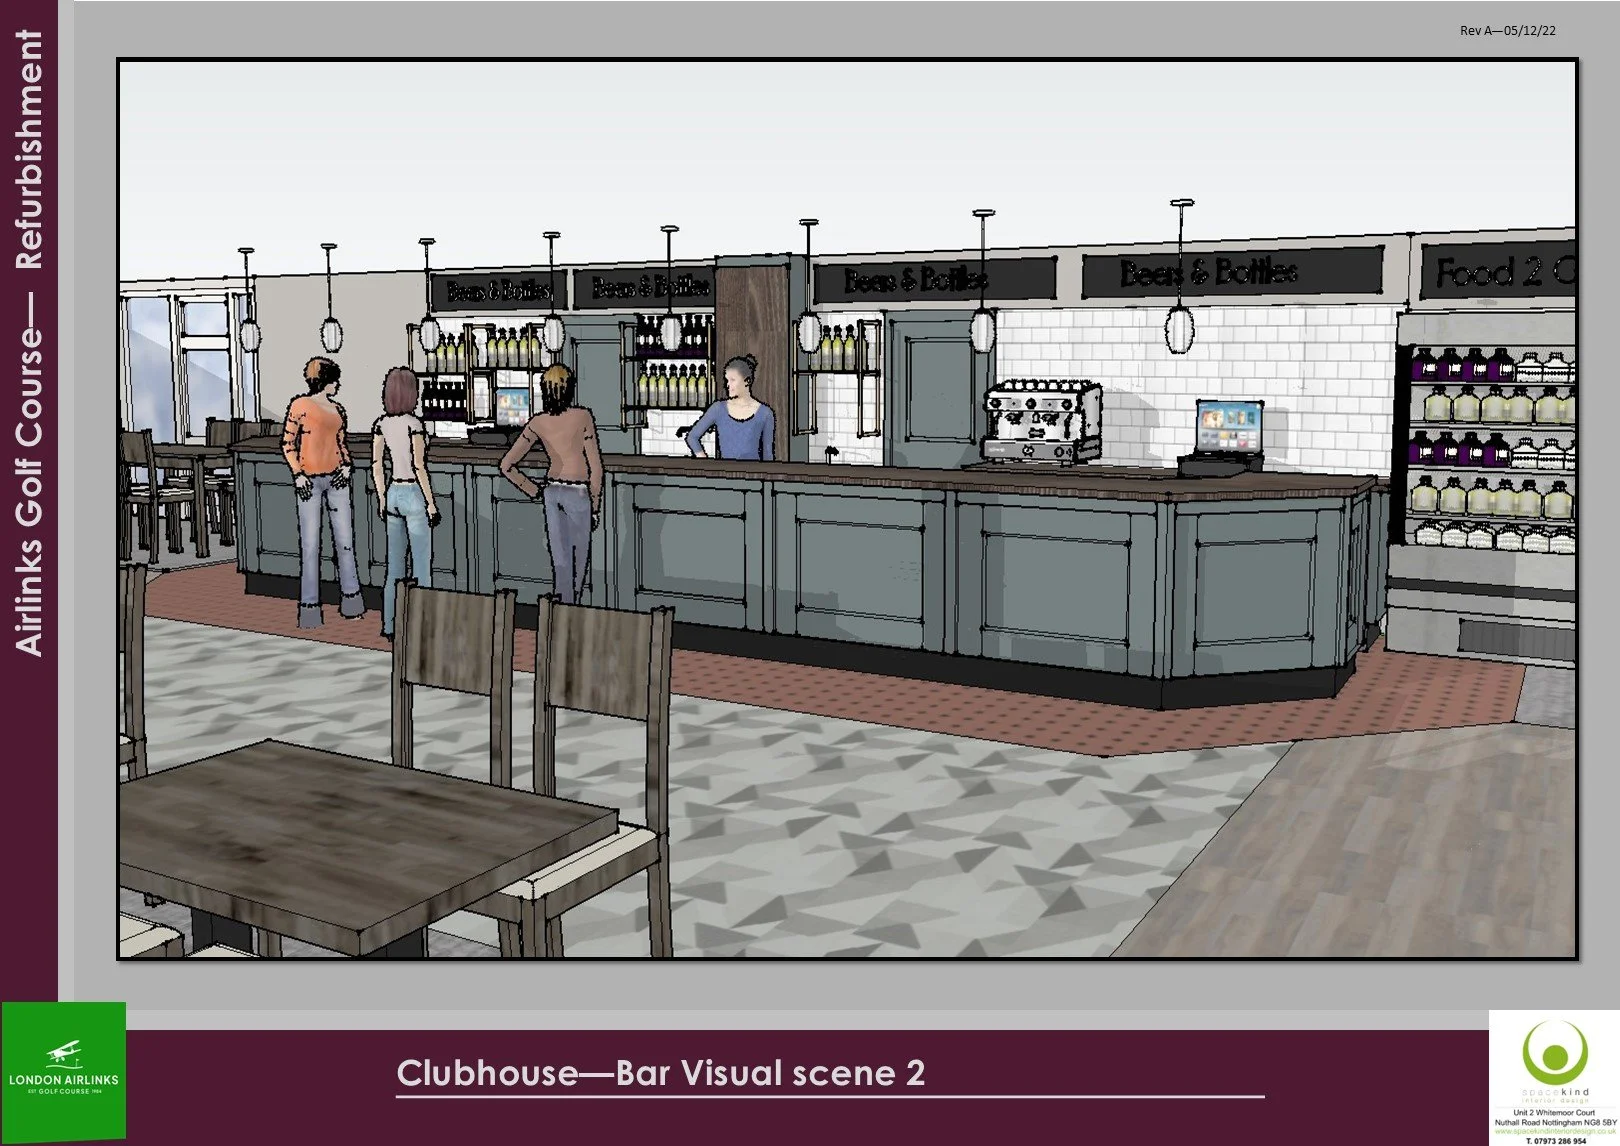
The old bar counter’s structure was checked and the majority was found to be sound and strong. We sanded down the solid timber top, gave it a re-stain, fixed some panelling to the front face, with an overall paint finish to transform the look. Areas to the rear of the front counter were replaced where needed.
The bar was strategically retained in front of the existing services to minimise additional plumbing and electrical work, reducing overall project costs while maintaining strong visual impact.
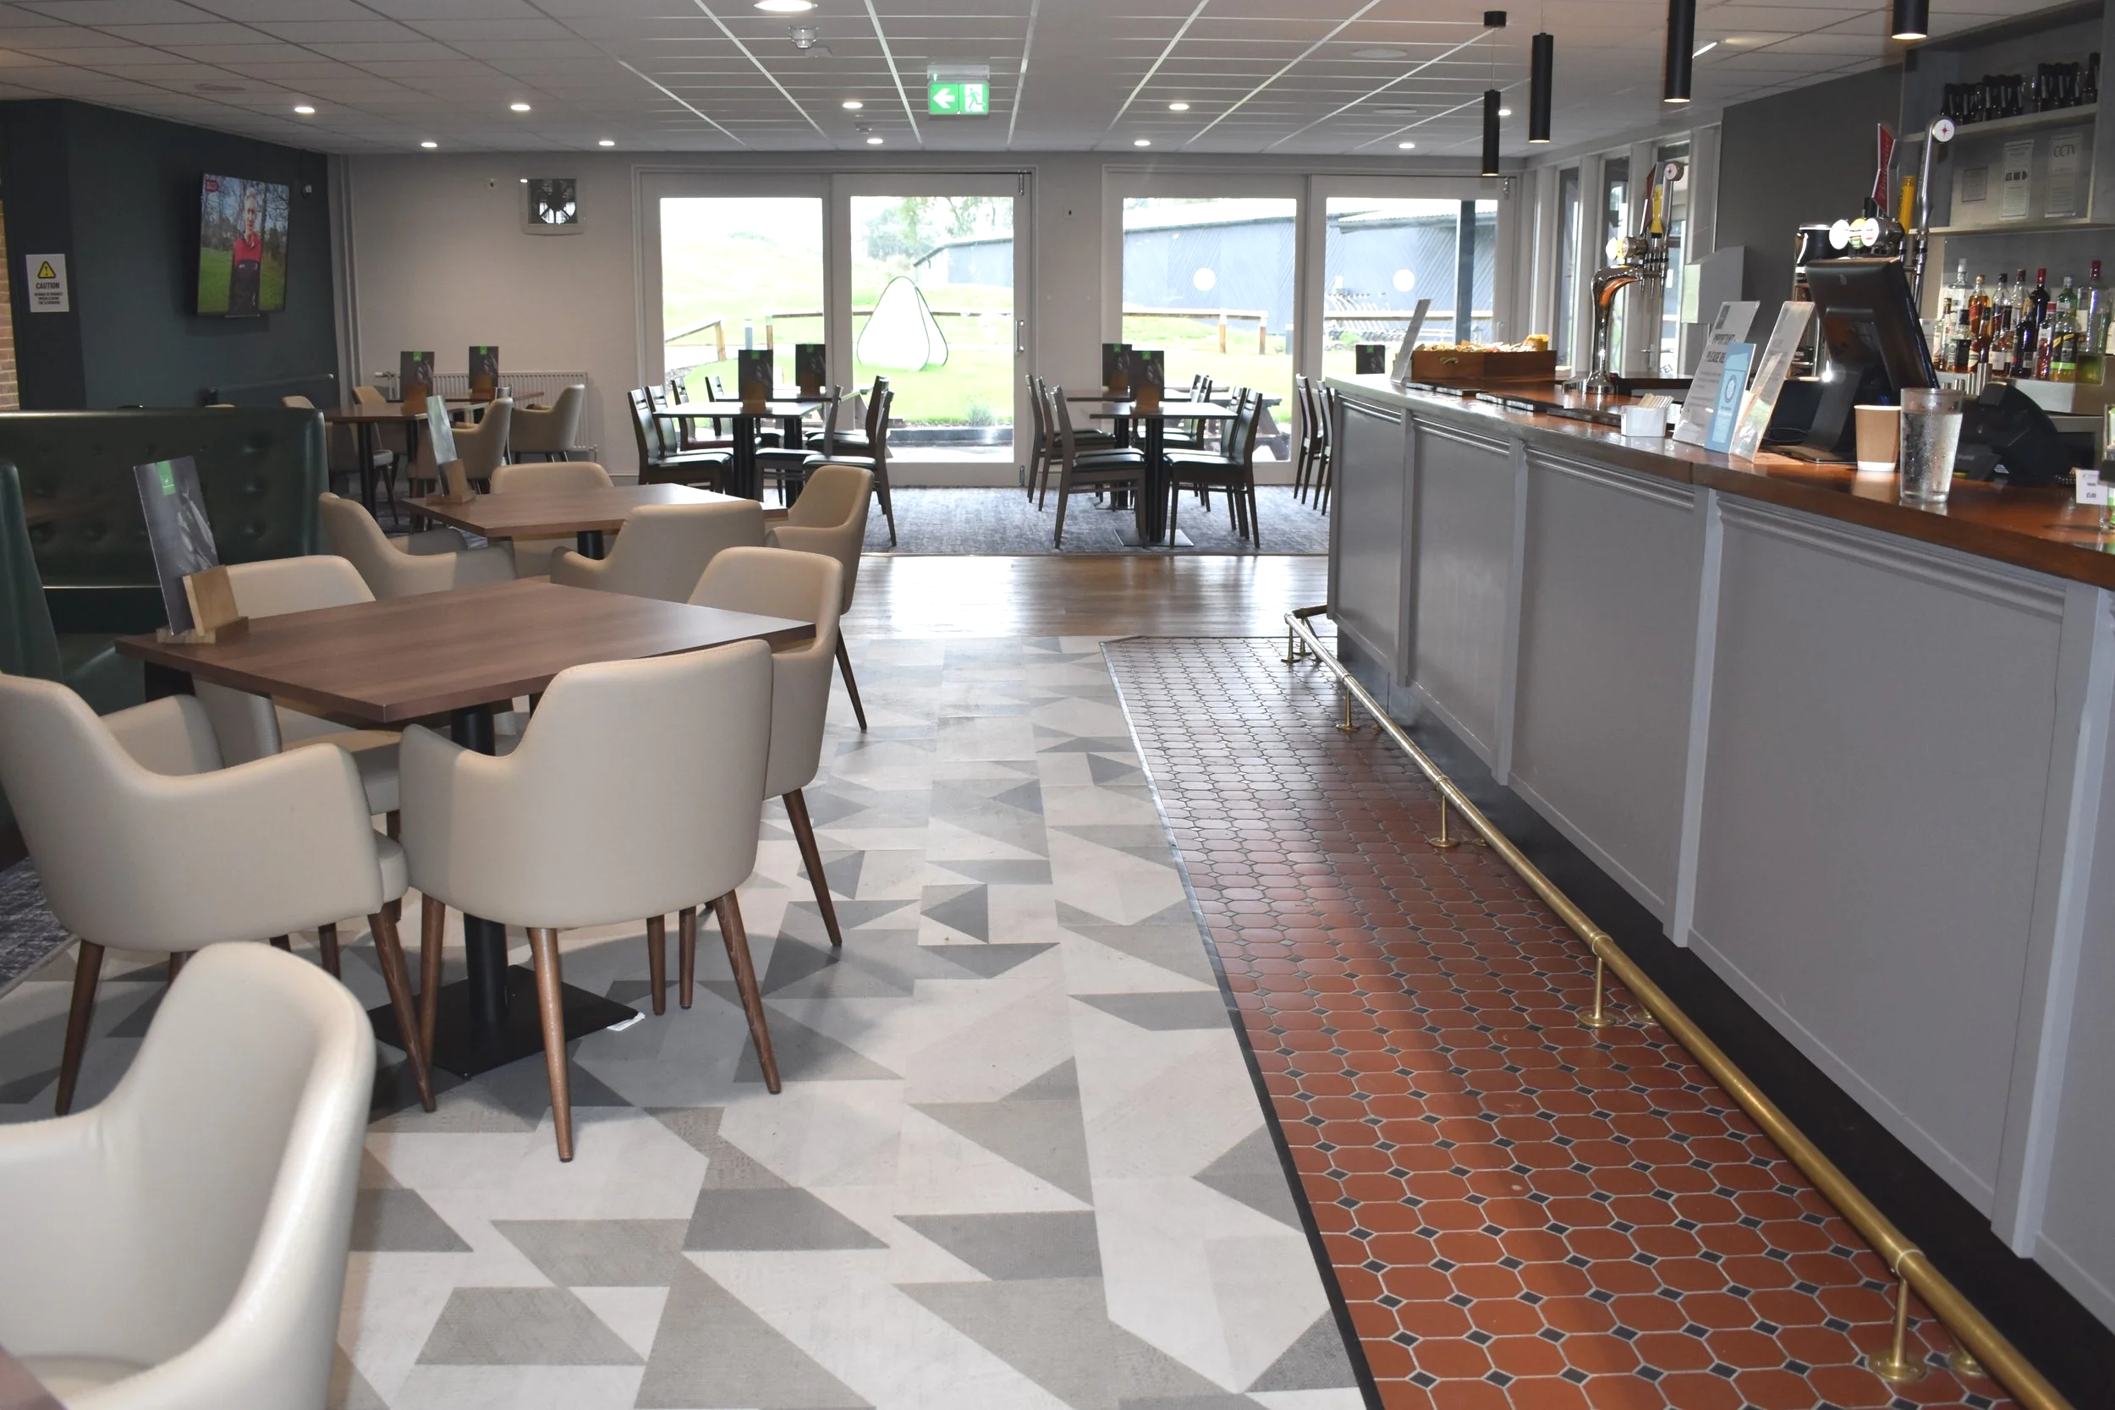
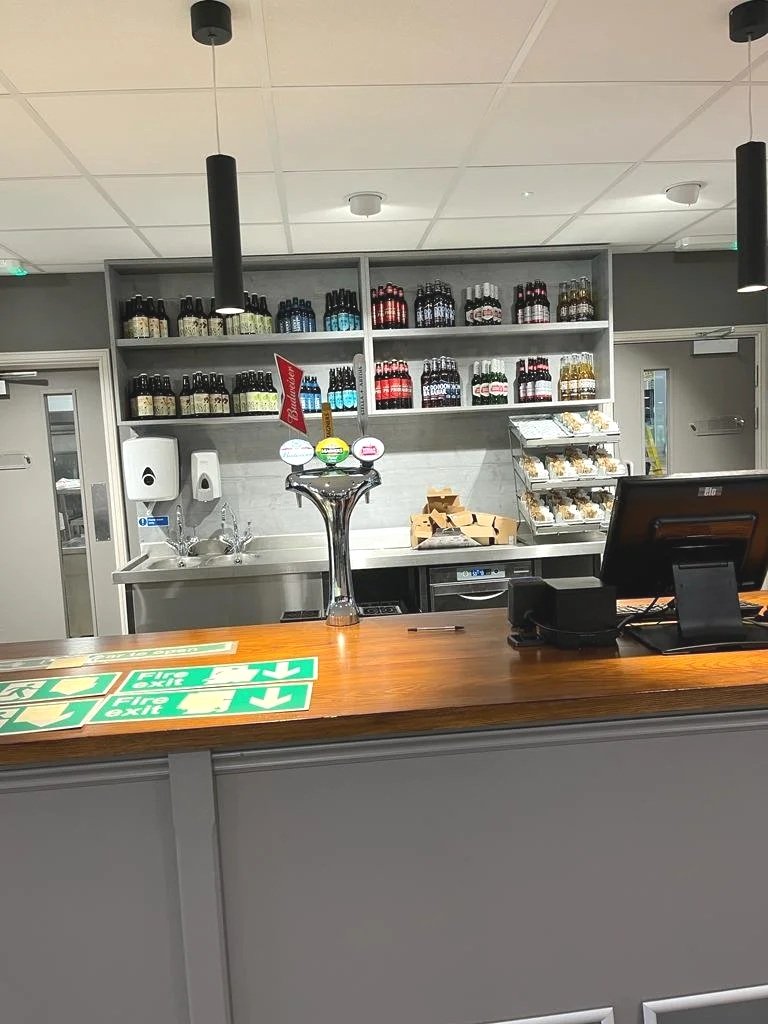
The rear counter was fully replaced with new painted timber shelving, top and bottom. A new purpose built stationary cupboard for the golf reception area helped contain any separate elements. All items currently behind the counter were given storage solutions to create a more organised and tidy area. .
Key bar design features included refurbished solid timber countertop, panelled, paint-finished bar front, new modern pedant lighting for dramatic ambience. Existing tiled bar apron floor, for cost effectiveness. This combination created a practical striking focal point while maintaining warmth and practicality throughout the space.
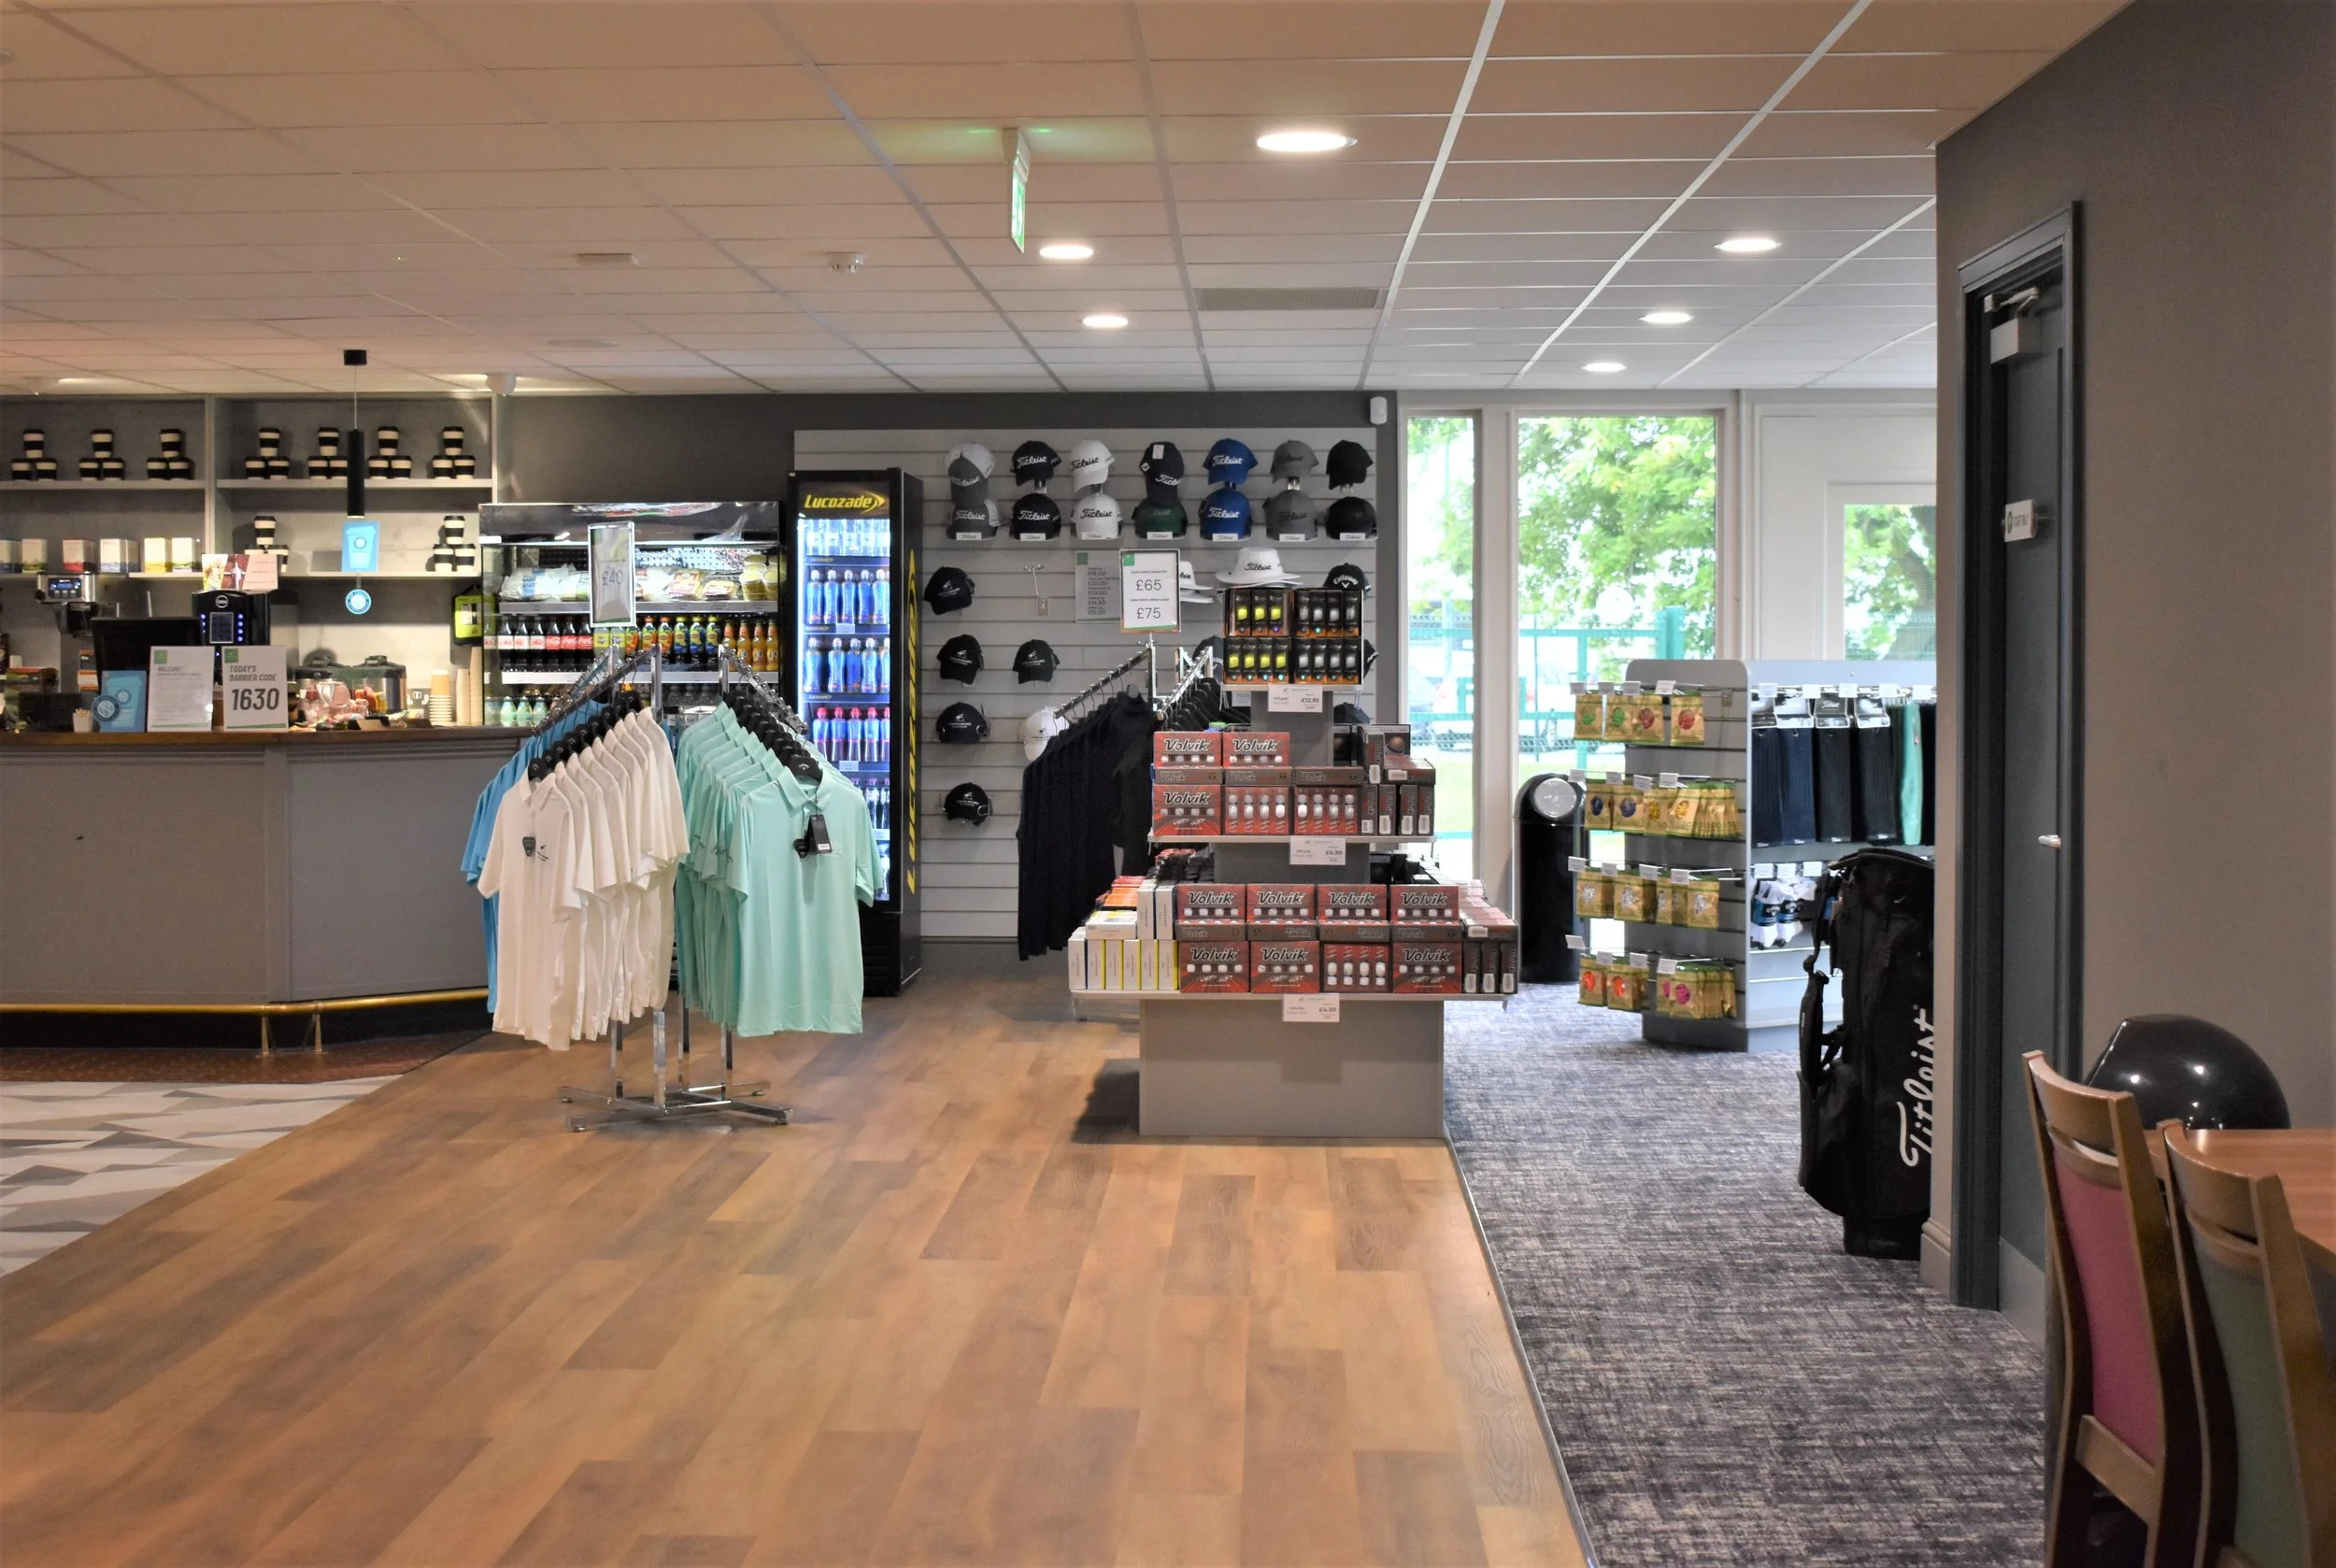
Golf Retail area
Featured where the entrance to the clubhouse bar, and on the approach to the main bar golf reception. We added slatted walls, signage, hanging rails and gondolas to showcase the latest golfing trends in clothing and accessories.